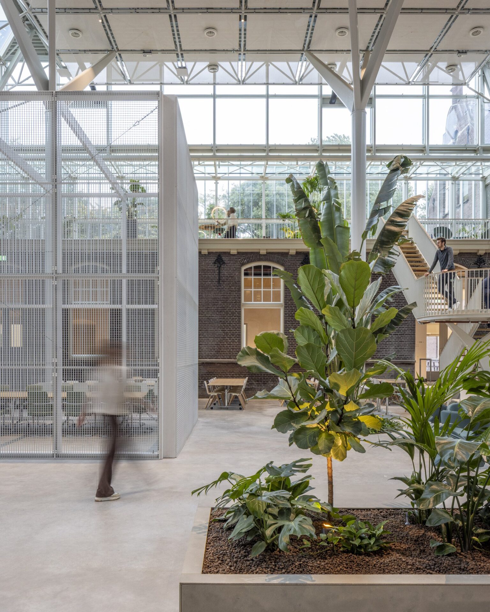
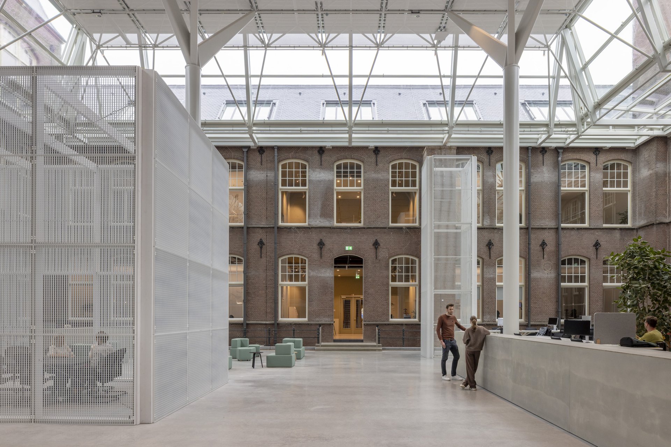
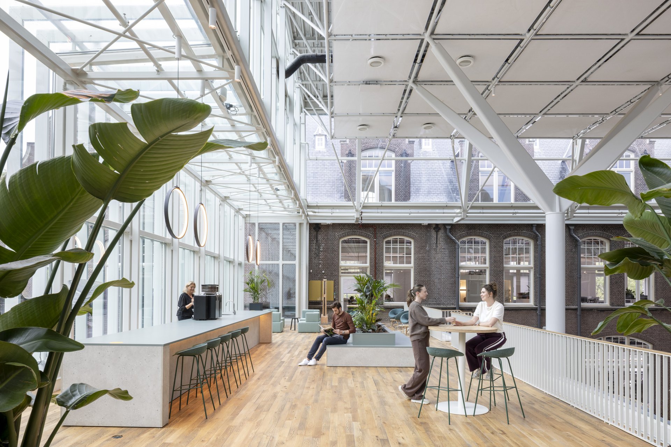
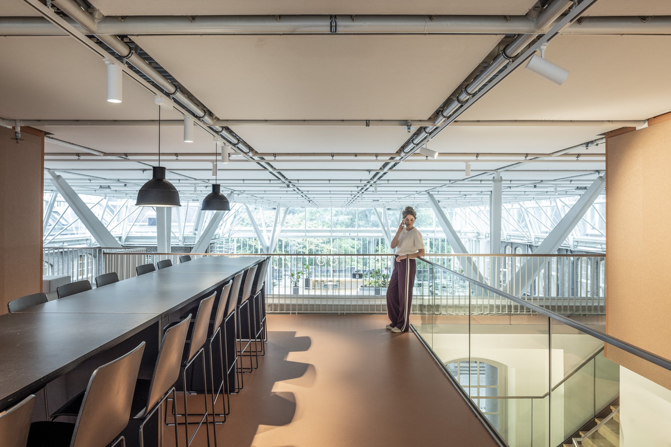
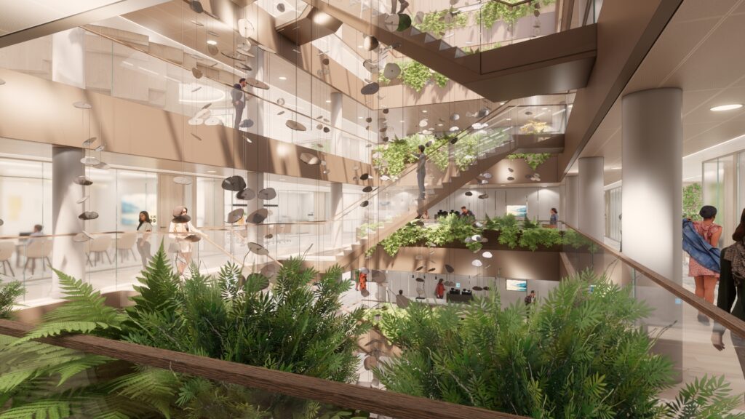
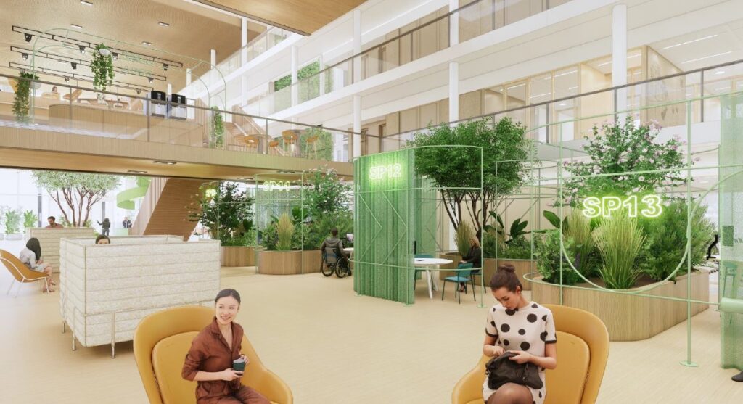
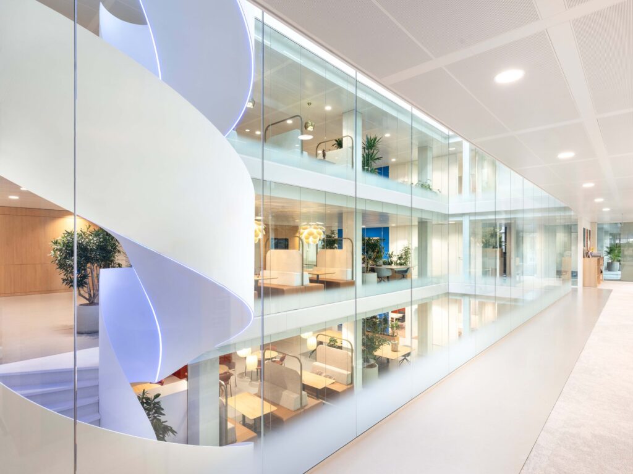
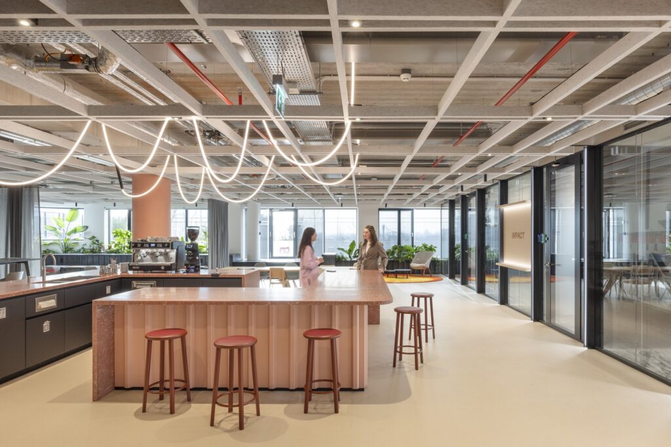
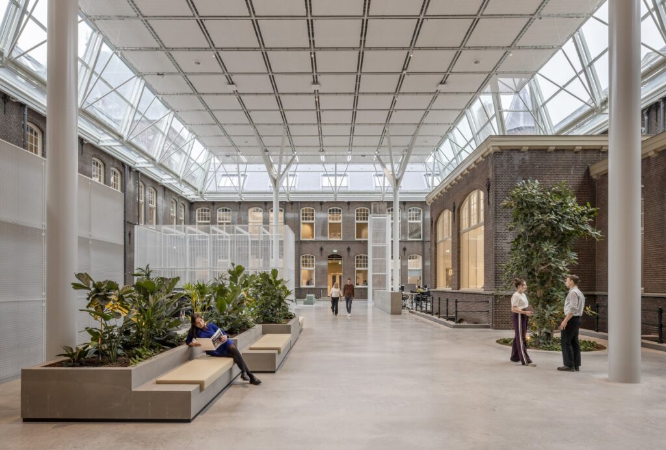
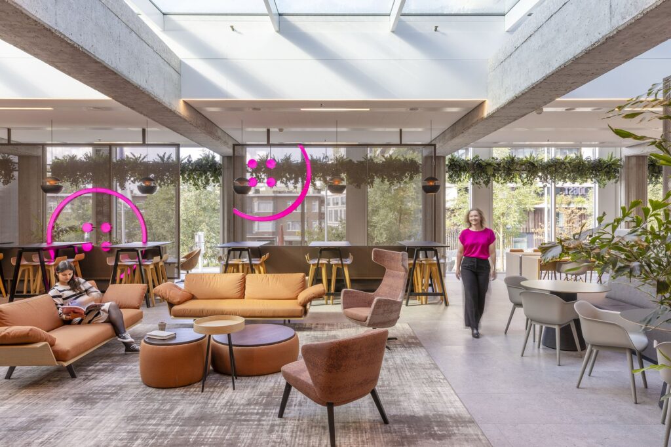
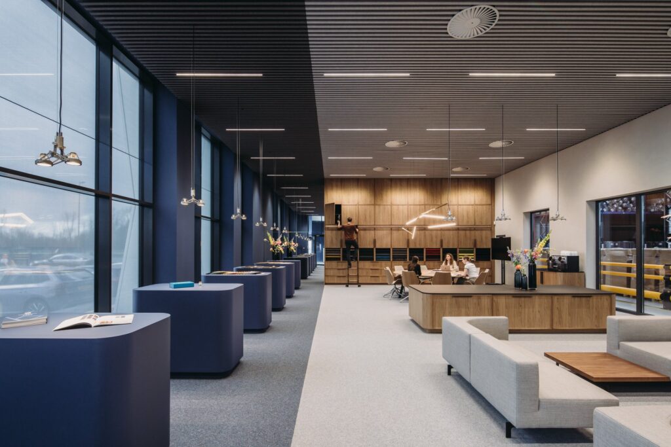
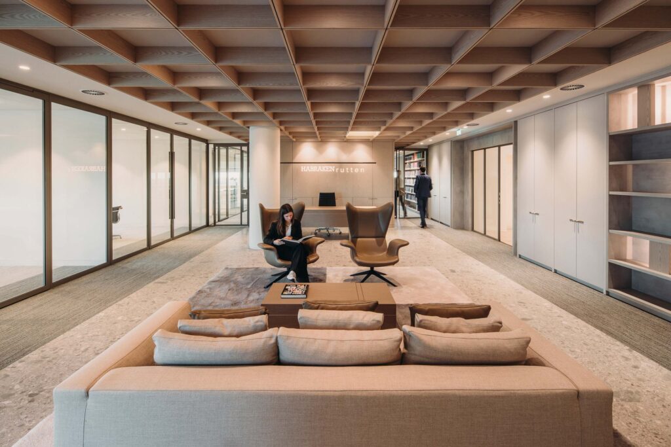
Two large, vibrant atriums form the beating heart of Haskoning’s office in Delft. A place full of light and air, where you can pause with a coffee, run into someone by chance, or collaborate on sustainable solutions for the future. Here, employees, clients, TU students, entrepreneurs and pioneers come together. In a relaxed atmosphere that invites boundless collaboration and fresh thinking.

Client

Royal HaskoningDHV

Location

Delft

Square

12900

Timeline

September 2021 – June 2025

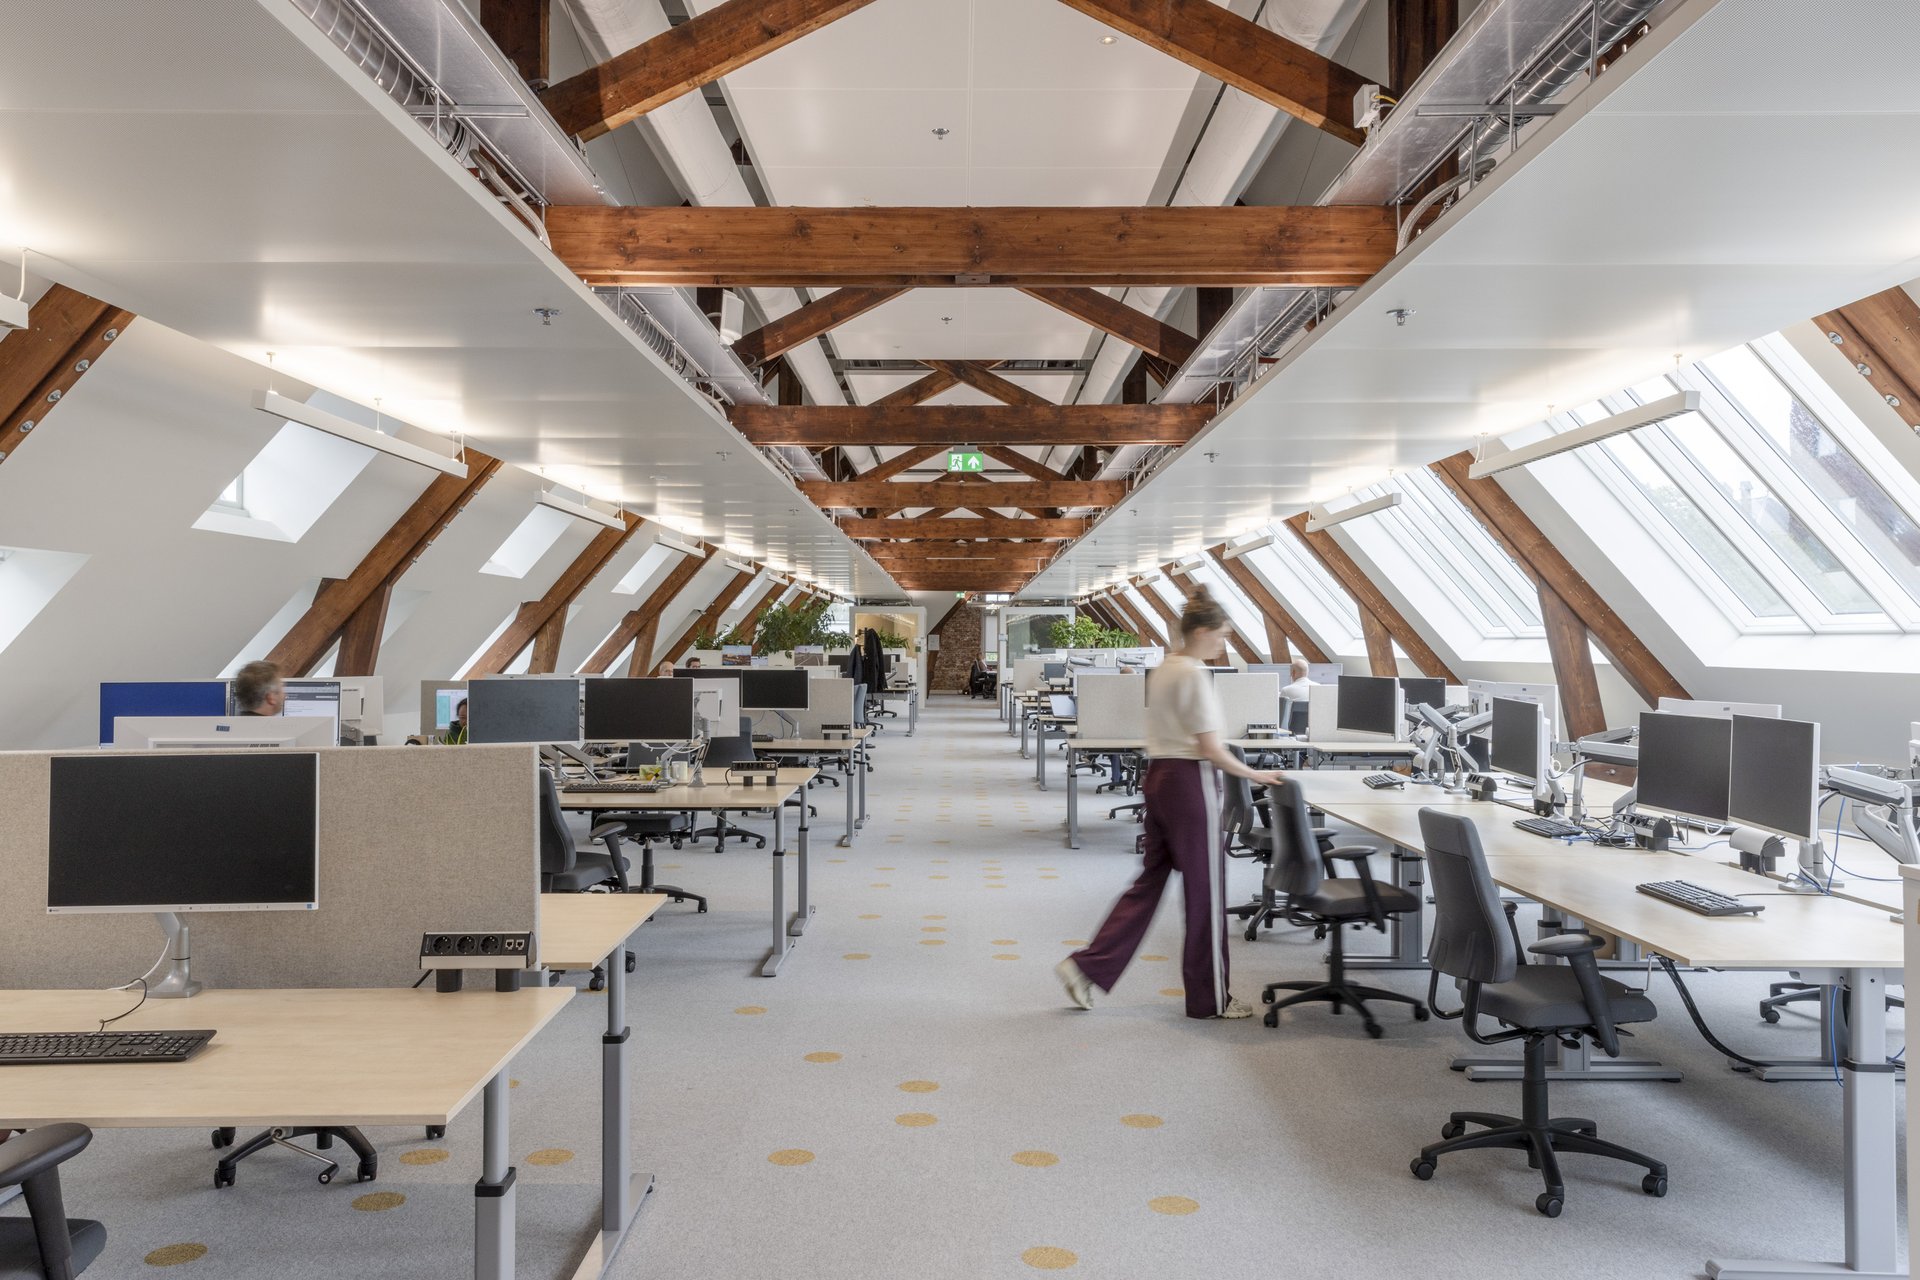
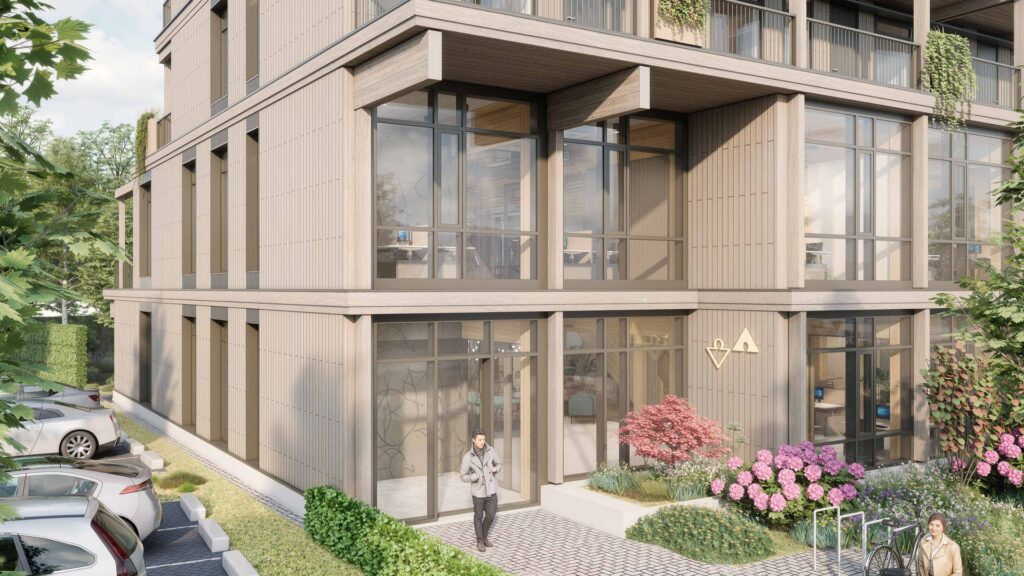
The setting? A heritage site with character. On the edge of Delft’s historic city centre, the former Faculty of Mining Engineering building from 1912 has been given a new lease of life. Fokkema & Partners led the renovation of this Neo-Renaissance monument, now the second Paris-Proof heritage building in the Netherlands, transforming it into a future-proof working environment where history and innovation go hand in hand. Today, around 800 employees from The Hague and Rotterdam come together in a single, future-proof workplace in Delft.  Its location between Delft’s historic city centre, TU Delft and the city’s broader innovation ecosystem makes it a natural meeting place for knowledge exchange and collaboration.

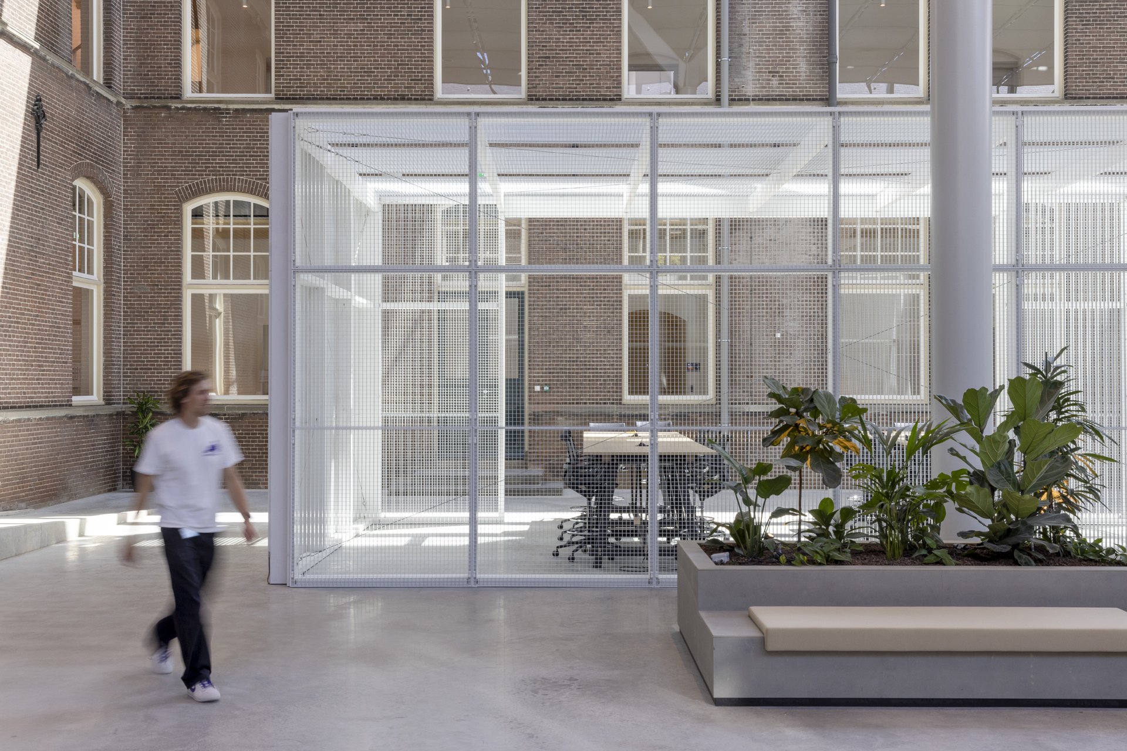
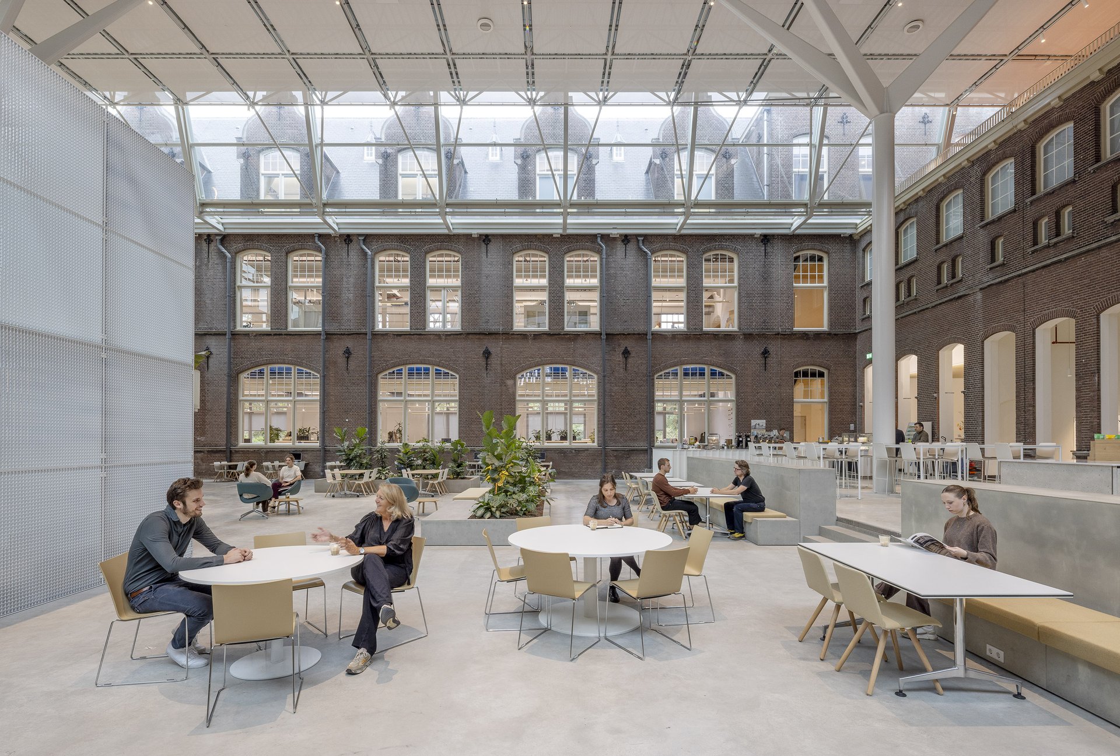
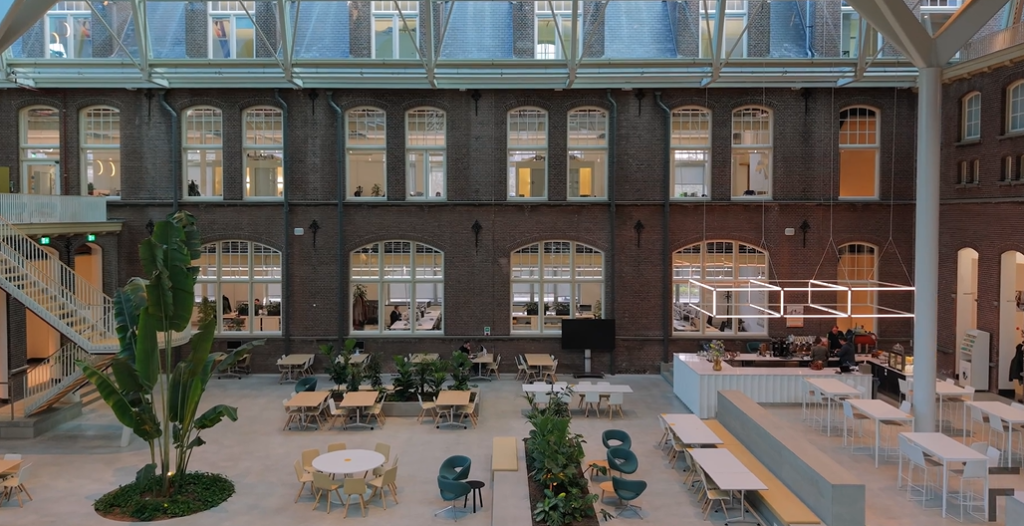
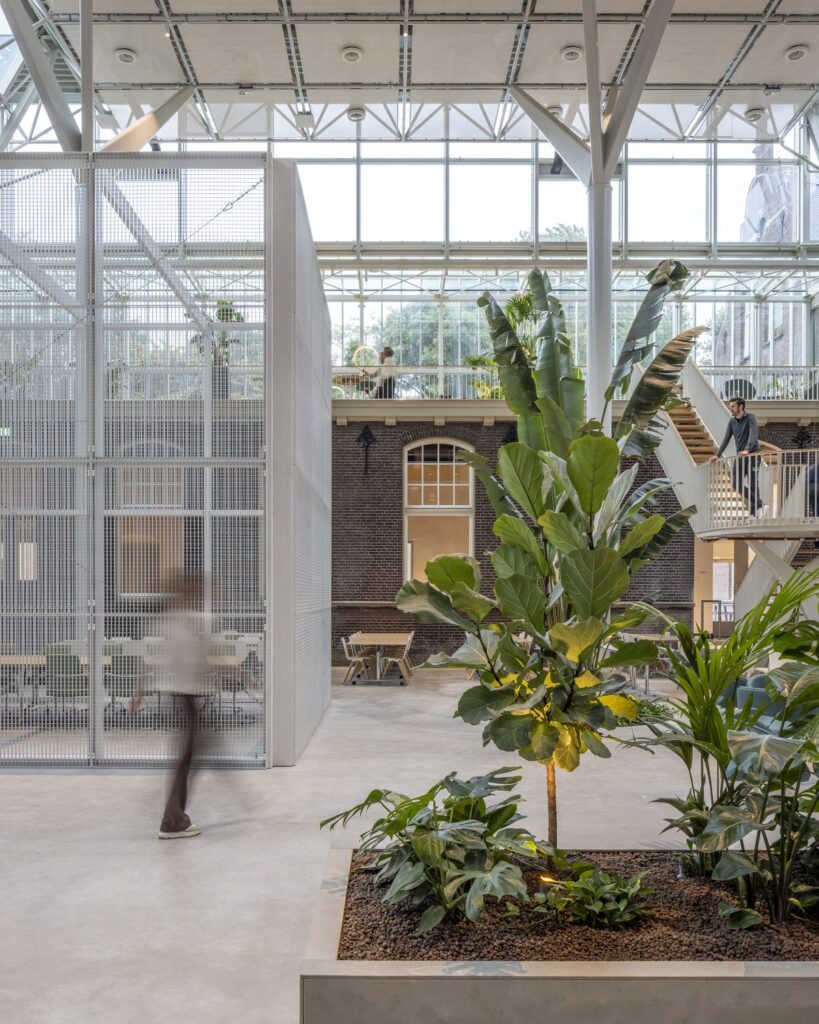
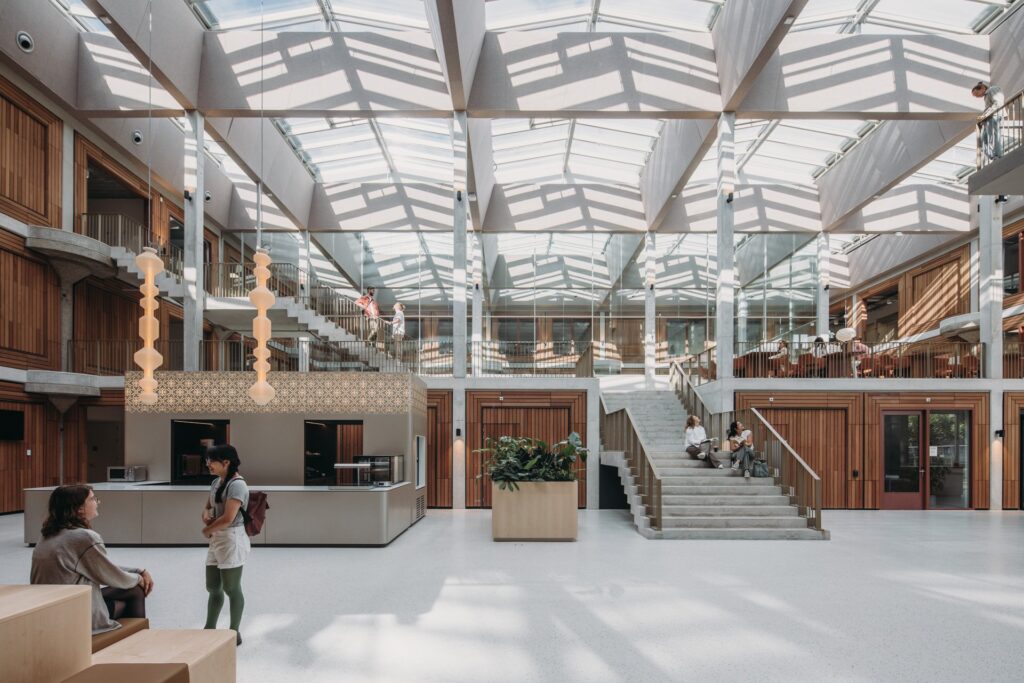
At the heart of the building, the two atria, once lush inner gardens, are connected to the Hortus Botanicus. An innovative floating roof structure spans the space between the courtyards, creating the architectural crown jewel of the design. Beneath this canopy, inviting meeting areas bring people together, linking past and present in a unique interplay of heritage and renewal.

Heritage site with character

Paris-Proof national heritage
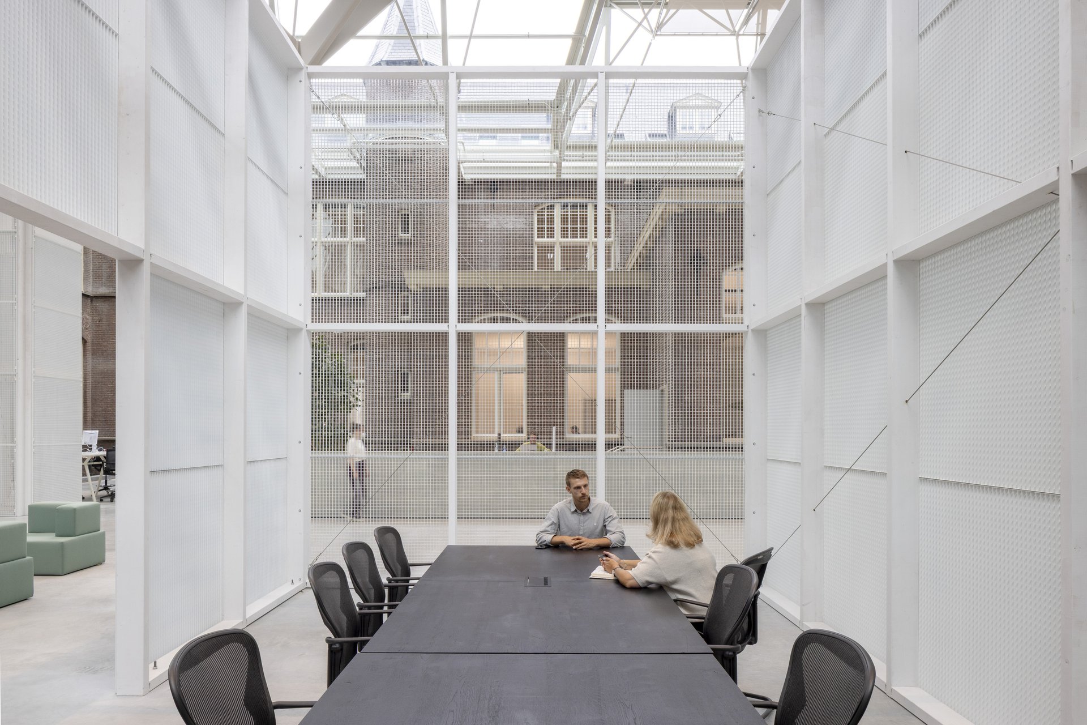
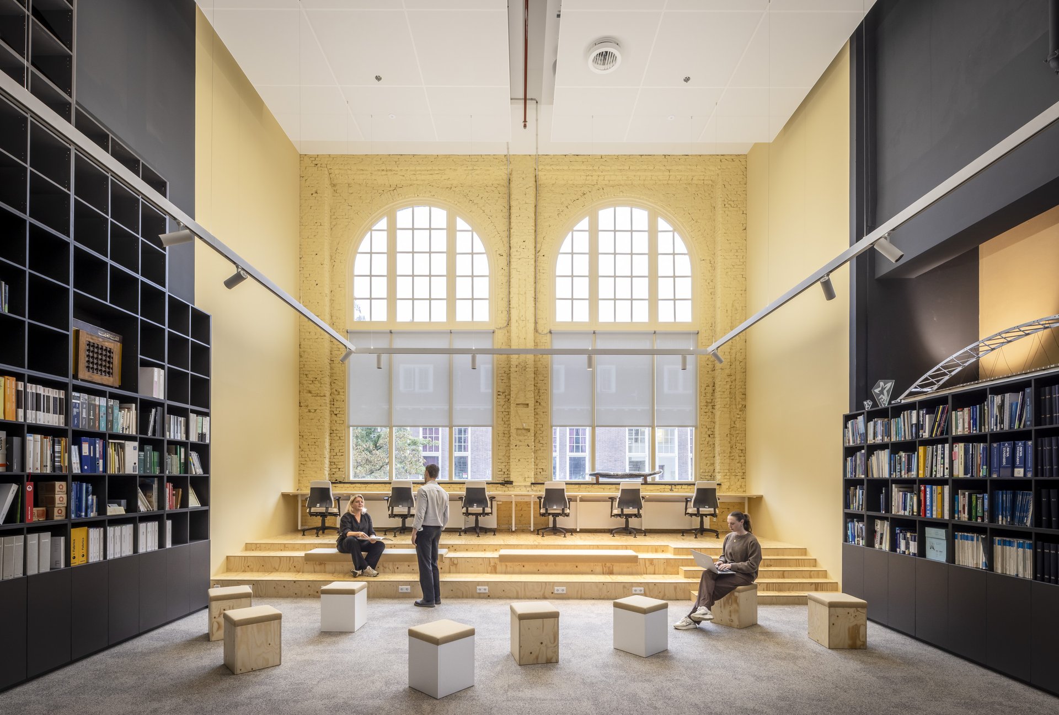
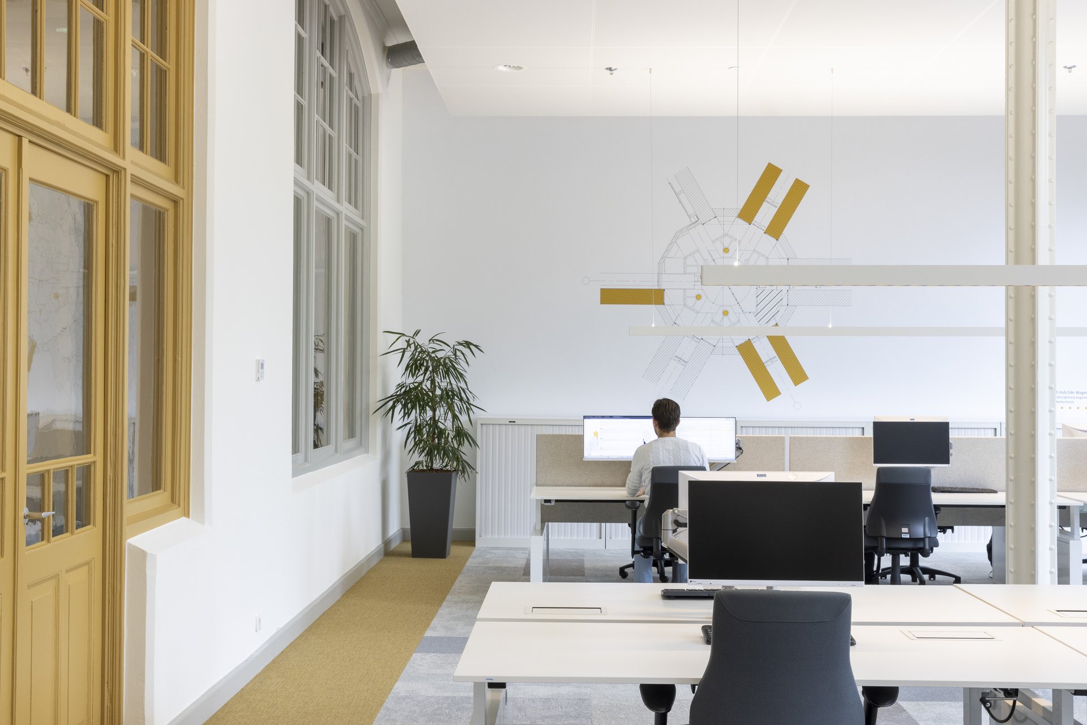
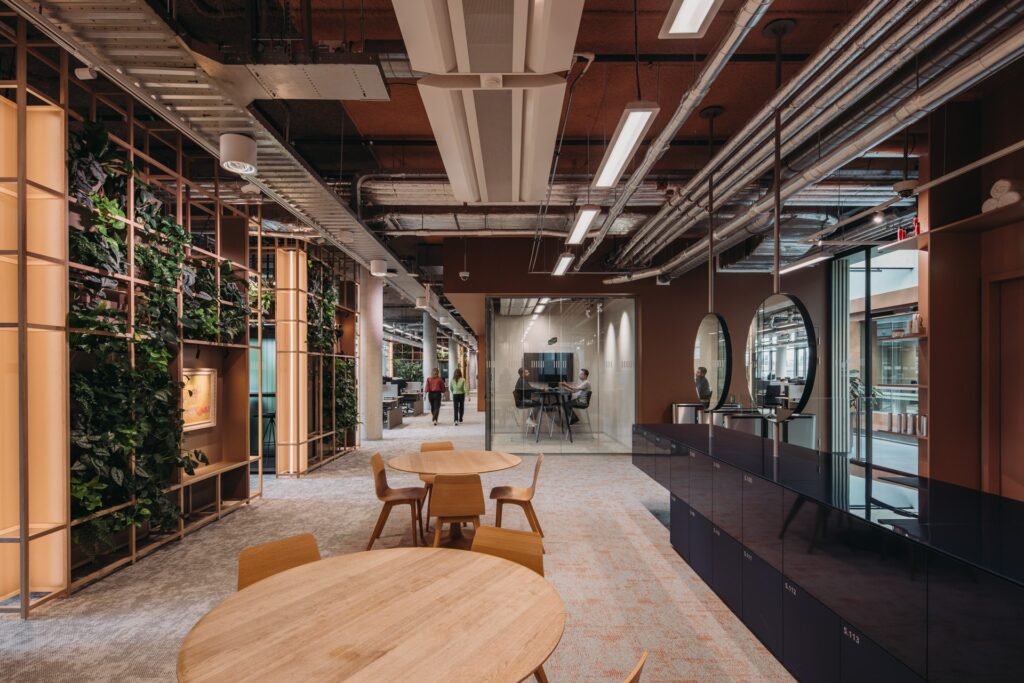
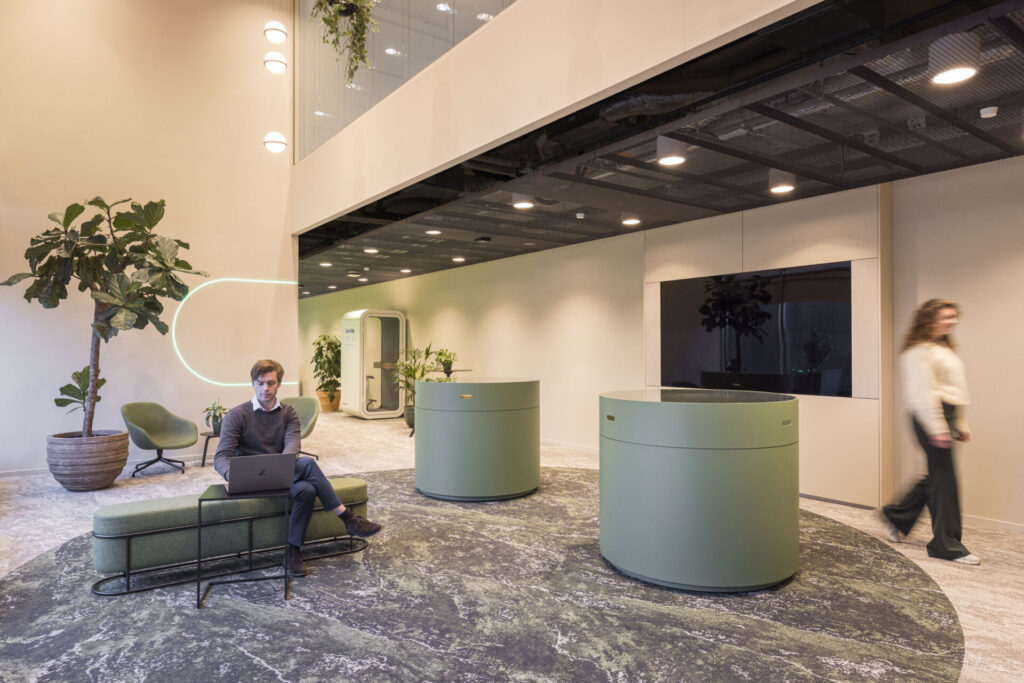
Modernising and making the building more sustainable while respecting its monumental character requires a tailored approach. Braaksma & Roos Architects joined forces with specialists from Haskoning to develop smart solutions that future-proof the building. A new roof transforms the inner gardens into two contemporary atria. By enclosing the former courtyards, a significant part of the building envelope is brought within the thermal shell, helping to reduce energy demand while preserving the monument’s historic character. The interior design also supports sustainability goals. The accessible layout was created entirely with circular principles in mind. Special spaces have been designed using repurposed Dejo grilles and demountable timber structures. Together with Haskoning, an inventory was made of furniture that could be reused, was durable, sourced responsibly, and had the smallest possible carbon footprint. Even old lockers found a second life, transformed into bookcases in the library.

Paris-Proof national heritage

The ‘Collaborate’ atrium is designed for teamwork in a forward-looking environment

Collaborate & Connect
Each atrium has a unique function. A central coffee bar topped with a striking light installation in the ‘Connect’ atrium makes the space welcoming and informal, perfect for spontaneous encounters and conversations. This atrium also houses the restaurant, where staff and visitors can enjoy healthy meals in an inspiring setting.

 
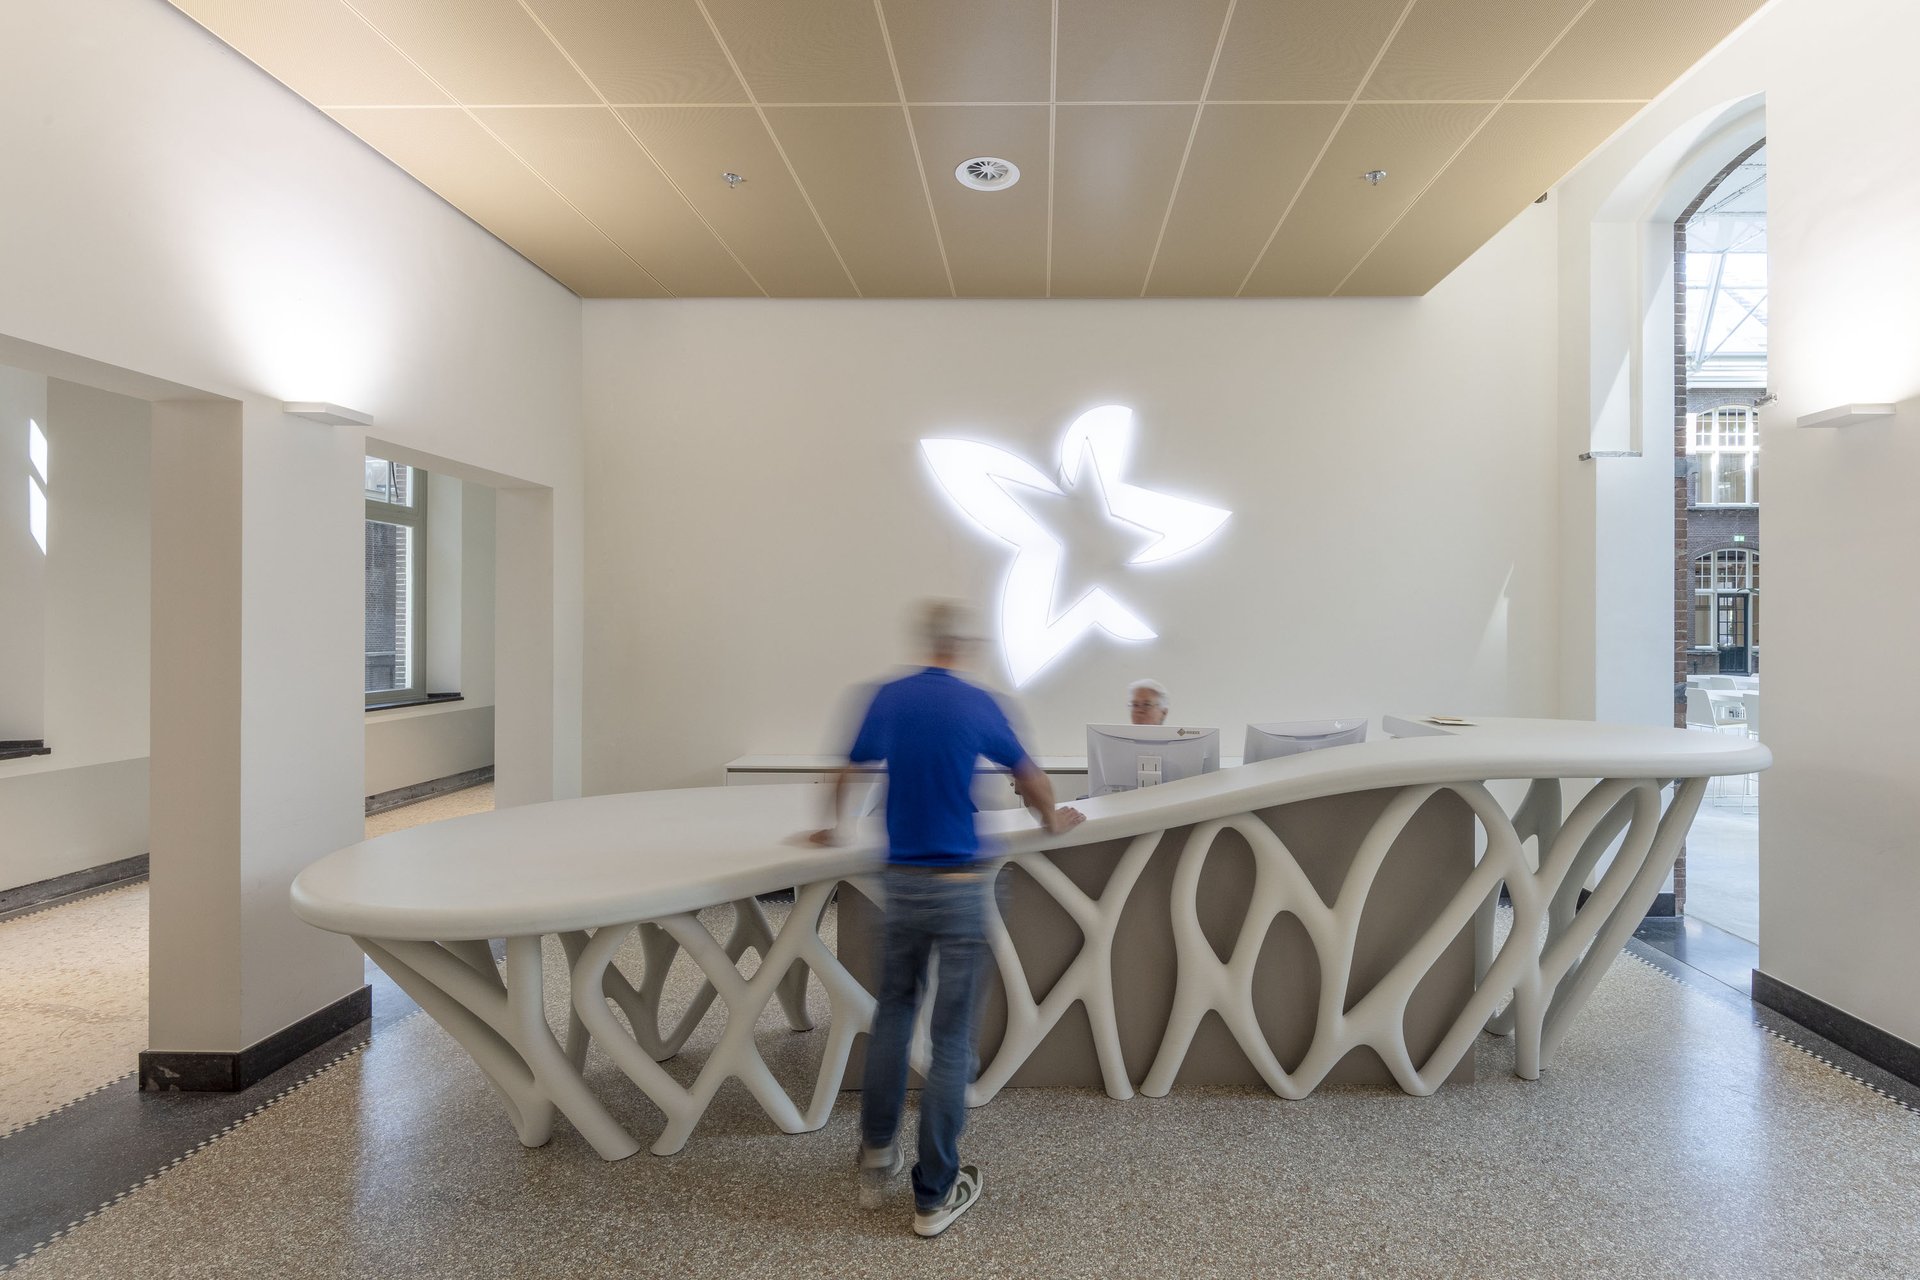
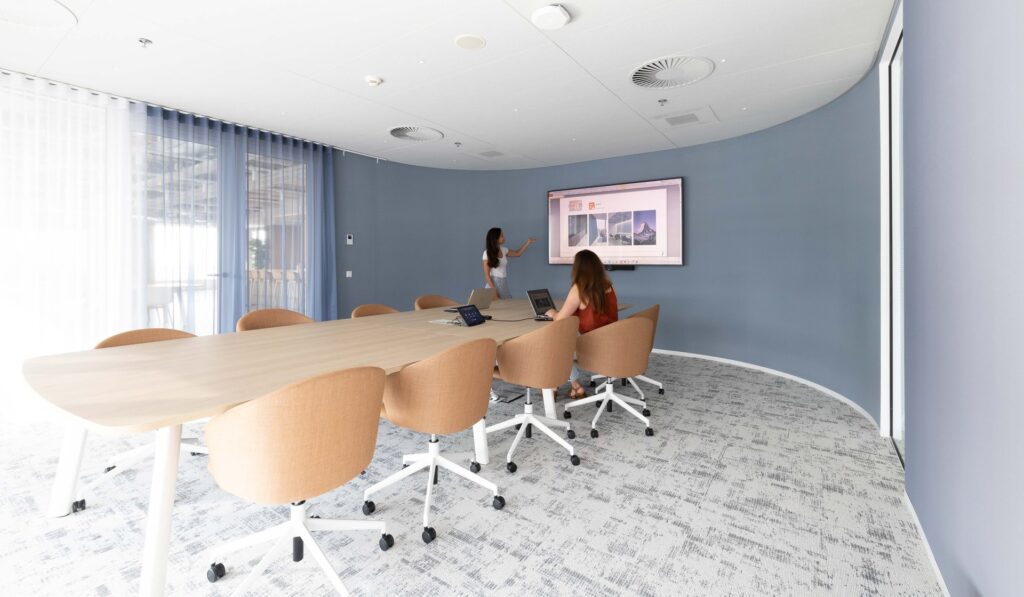
The ‘Collaborate’ atrium is designed for teamwork in a forward-looking environment. It reflects ’askoning’s innovative DNA with flexible workspaces, meeting areas, and presentation zones. That DNA is also visible in details like the 3D-printed reception desk at the entrance.

A historical twist
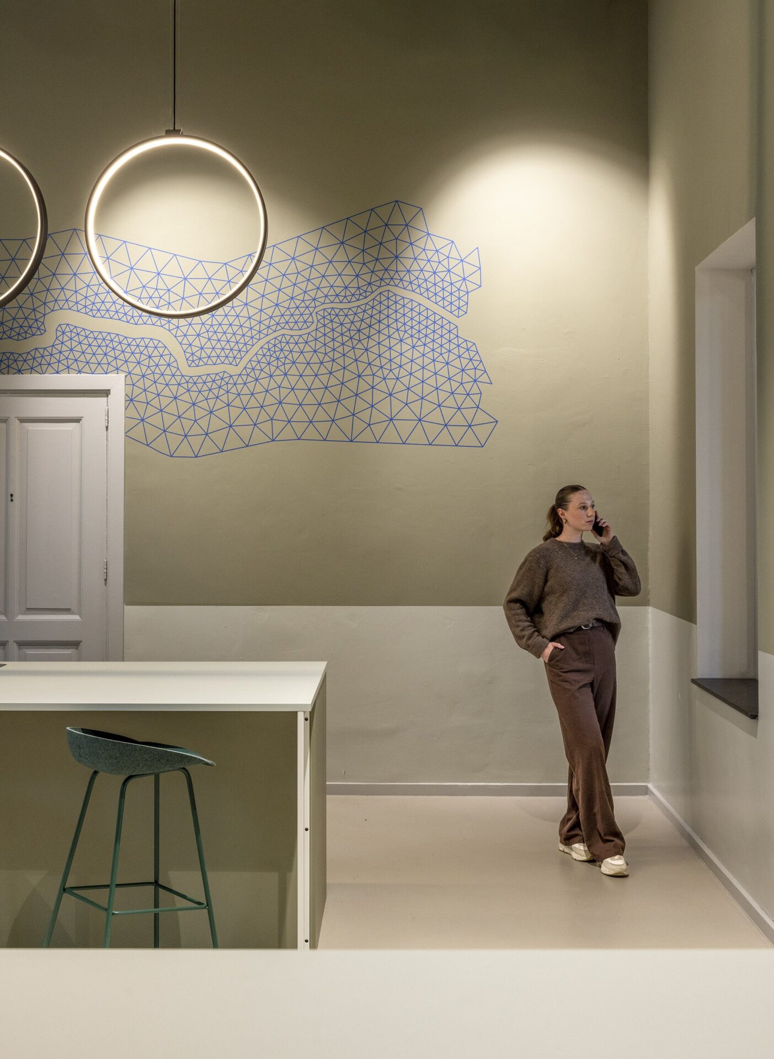
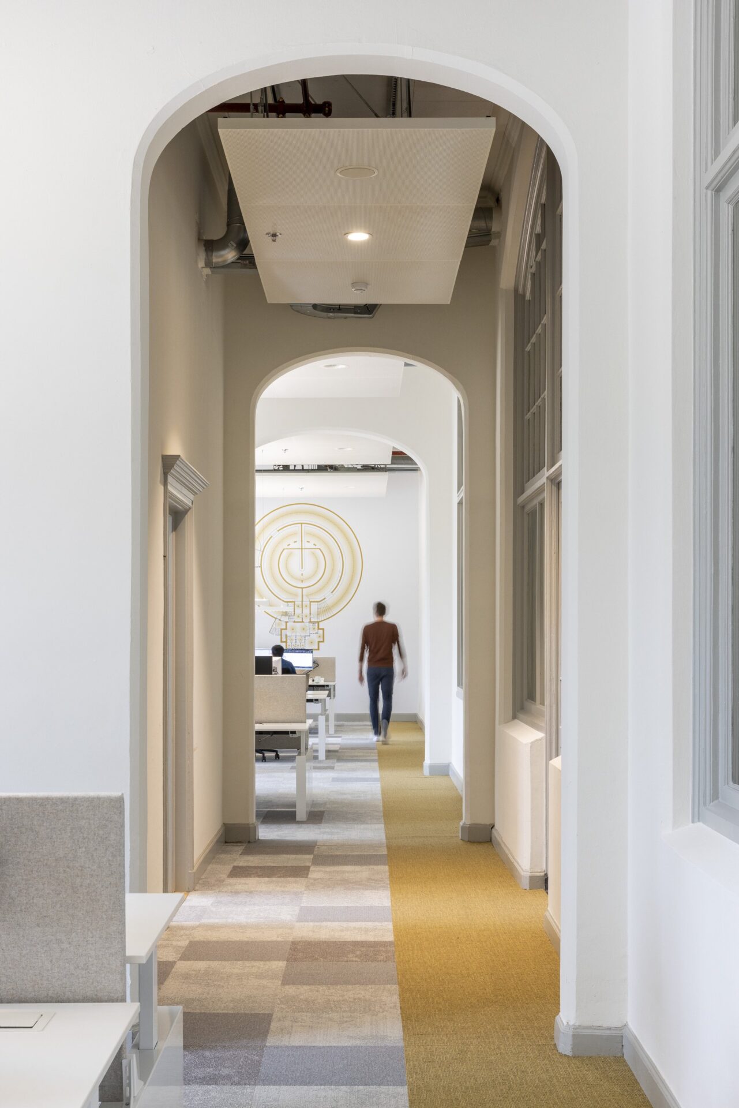
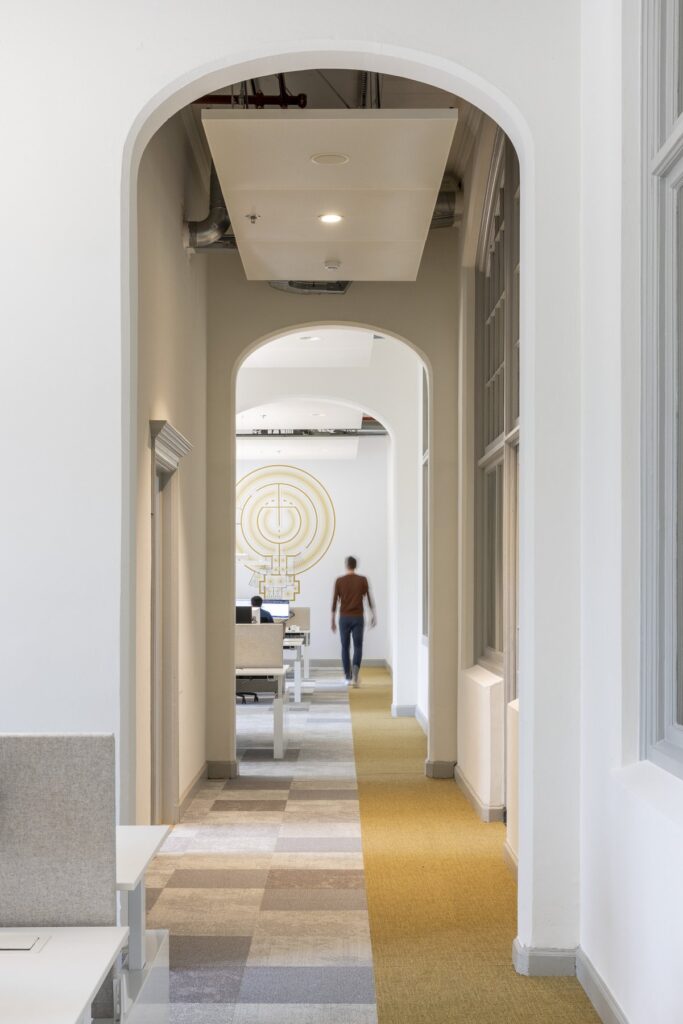
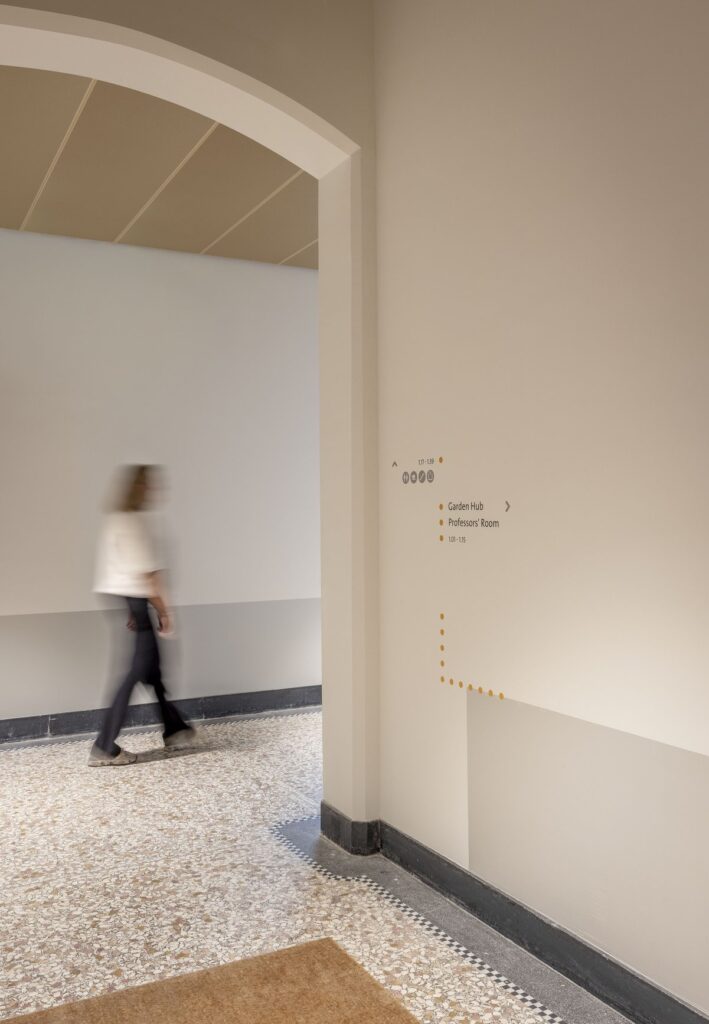
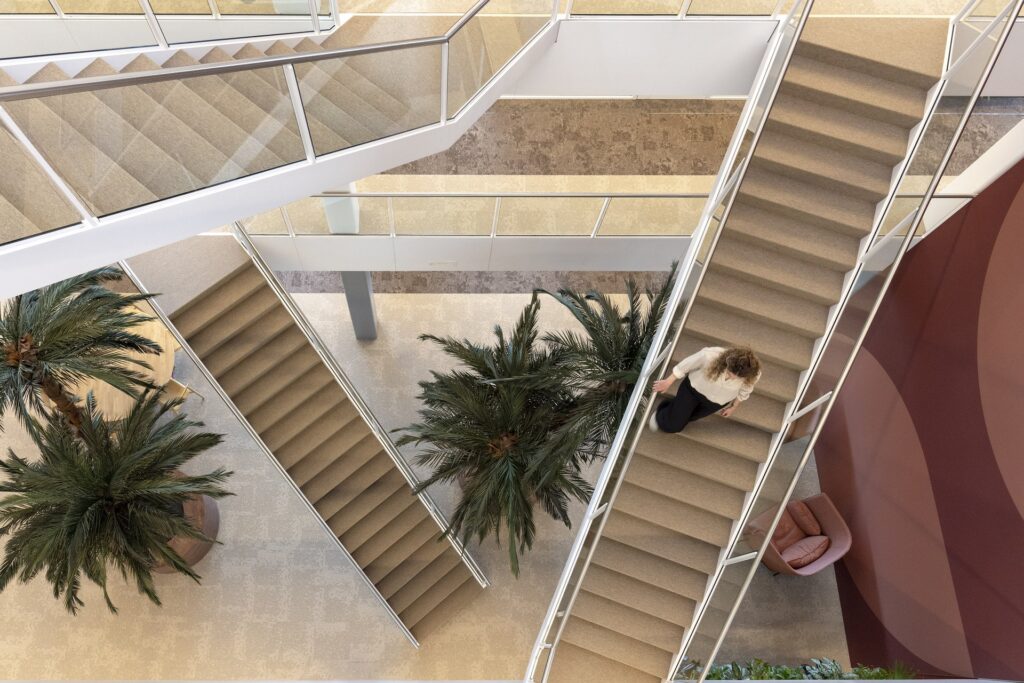
The corridors and staircases of high historical value, have also been carefully reimagined by Fokkema & Partners. With respect for the past, a contemporary, abstract visual identity was created to honour the building’s legacy. Archival and on-site research uncovered original decorative elements such as wallpaper and dark-toned wainscoting. One of these, a deep red dot pattern, served as the inspiration for a new graphic signage concept. These subtle spheres now adorn the panelling and provide a clear, visually appealing wayfinding system throughout the building.

Projectpartners: Haskoning, Braaksma & Roos Architecten, Debie & Verkuijl, SPIE, Jurriëns Gielissen, Horizon, Maasdam, OPNIEUW! Vloeren
Photography by Lucas van der Wee

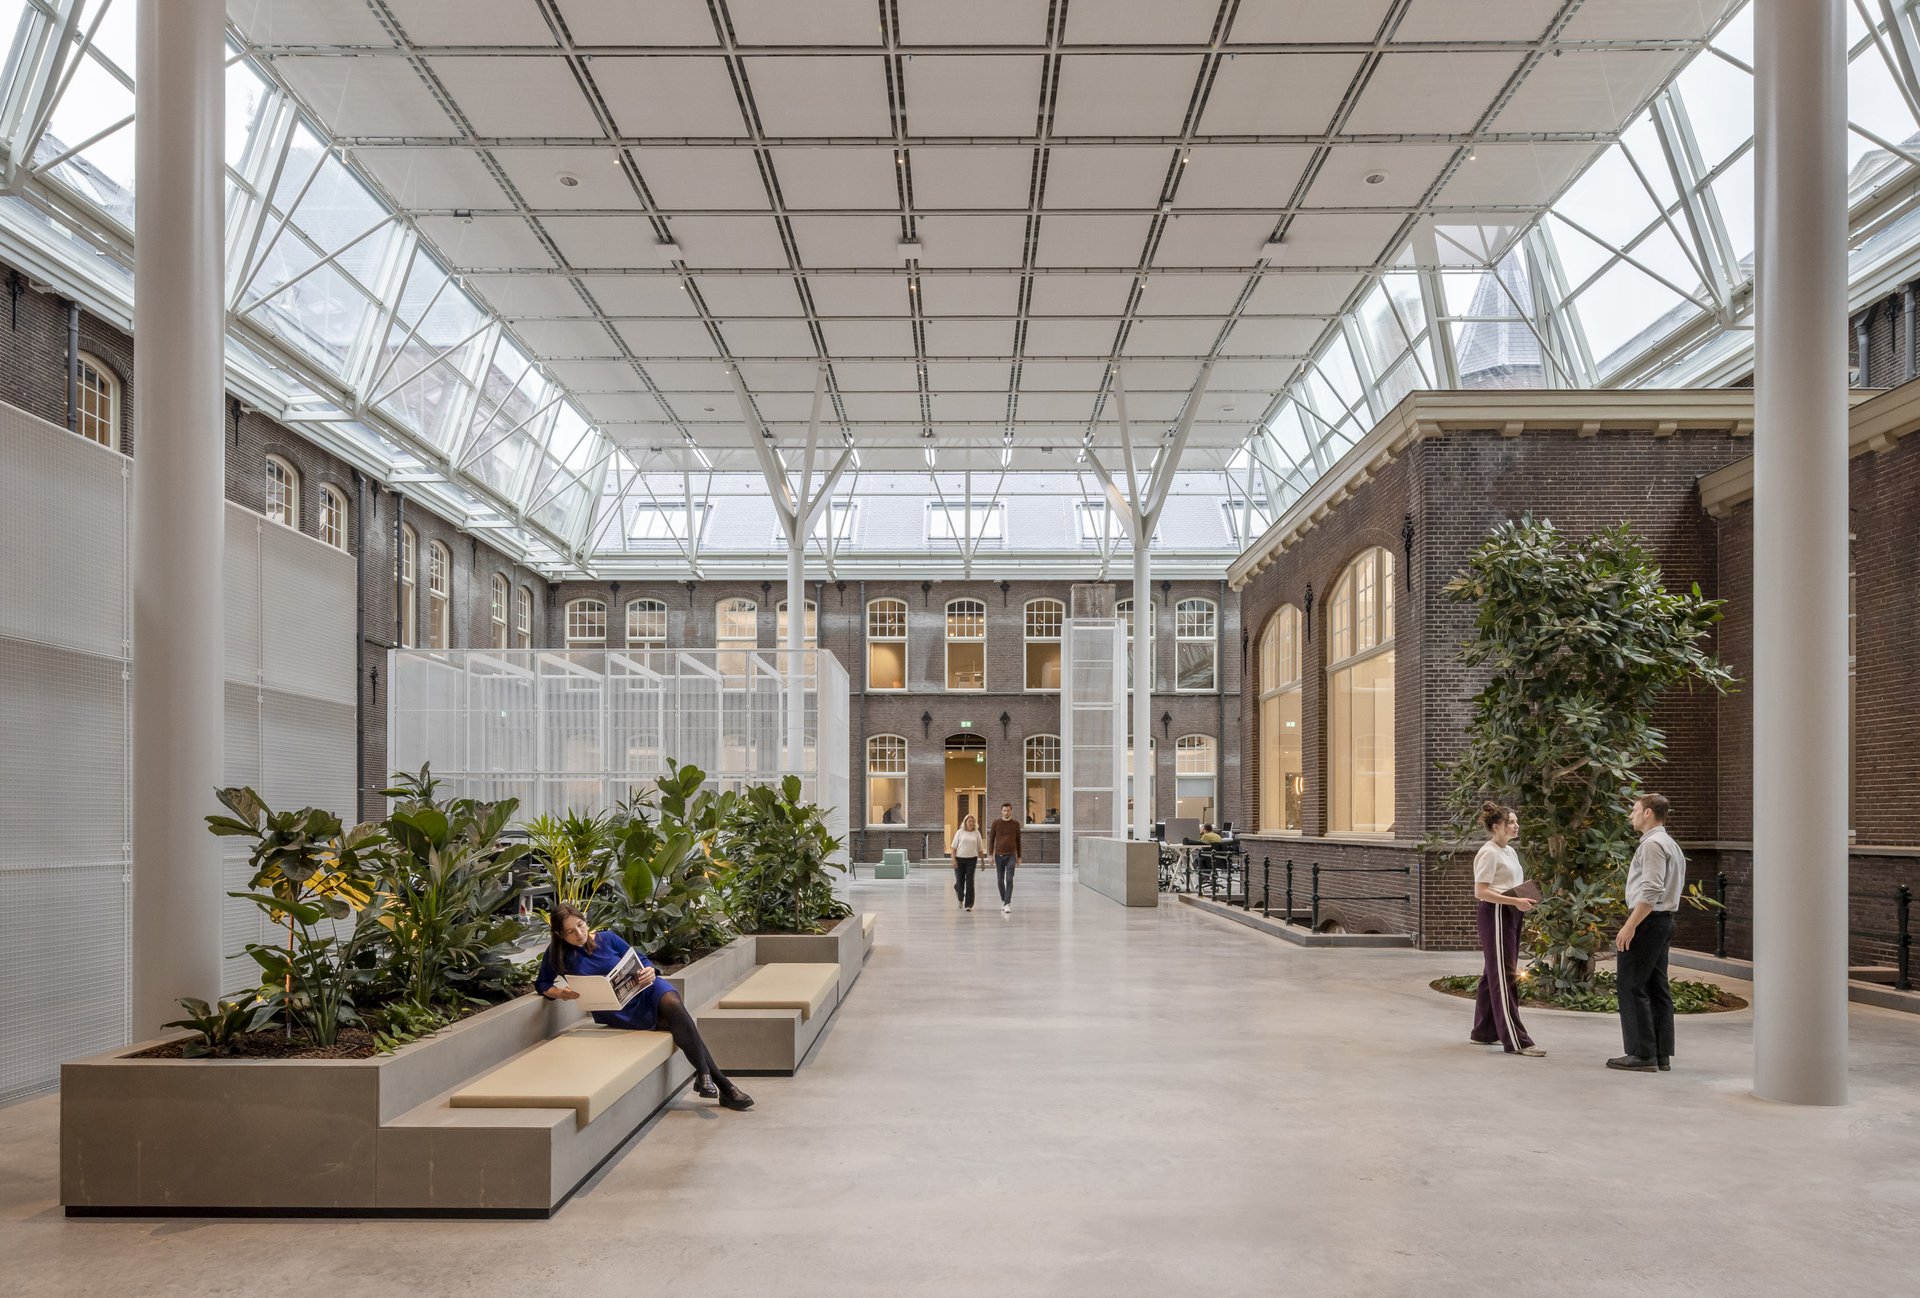
Collaborate & Connect atrium

Related topics

Fokkema & Partners Architecten
Phoenixstraat 49b
2611 AL Delft
t + 31 (0)15 215 82 81
e info@fokkema-partners.nl
Route
Privacy statement

Play Video